
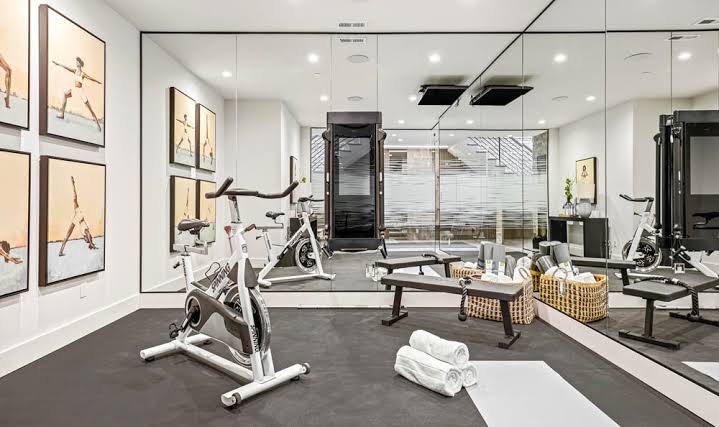
Most home gym planning starts with a shopping list. It should start with a tape measure, because the room decides more than the budget does. A rack that is two inches too tall cannot be fixed with money. A treadmill that puts your head into a joist at full incline is a treadmill you will use flat.
This guide works through the numbers: how much height each kind of training needs, how to work it out for your own body rather than an average one, what to do when the ceiling is low, and how much floor the equipment takes once you include the space to load and use it.
Measure the room you actually have
The ceiling height on a floor plan is not the number you need. You need the distance from the finished floor to the lowest thing above the spot where you will stand.
- In a basement that is usually a duct, a drain line, a beam or a soffit, not the ceiling. US building code (IRC R305) asks for 7 feet in habitable rooms and lets beams and ducts drop to 6 feet 4 inches, so a “7-foot basement” can have 76 inches of clearance exactly where the rack would go. Unfinished ceilings help: the space between joists is usable headroom, about 14.5 inches wide and as deep as the joist.
- In a garage it is the door. A sectional door on standard tracks rides about 12 to 18 inches below the ceiling when open, and the opener rail runs down the middle of the bay at about the same height. Measure with the door open, under the door, if you ever plan to train with it open. Standing just behind the door’s travel is often the tallest spot in the room.
- In a spare room watch for ceiling fans and pendant lights. A fan takes 10 to 14 inches out of an 8-foot ceiling, in the middle of the room, which is where you would otherwise put the bar.
Then subtract your flooring. Three-quarter-inch stall mats are normal. A deadlift platform built from two layers of plywood plus a mat is 2.25 inches. On a 7-foot ceiling that is nearly 3% of the room.
Write down three numbers: lowest obstruction, clear ceiling, and the floor area under each. Everything below is judged against them.
The quick answer by ceiling height
| Clear height | Works | Works with changes | Does not work |
|---|---|---|---|
| Under 7 ft (84 in) | Squat, bench, deadlift and rows with a short rack or stands; dumbbells; bike; rower; seated and kneeling presses | Pull-ups with knees bent, bar mounted between joists; walking on a low-deck treadmill if you are under about 5 ft 8 in | Standing barbell press for most adults; running on a treadmill; jump rope; box jumps; Olympic lifts |
| 7 to 8 ft (84–96 in) | Everything above, plus 80–85 in racks, pull-ups for most people, treadmill running for people under about 5 ft 10 in | Standing press if you are under about 5 ft 9 in, or with smaller-diameter plates; jump rope for shorter people | Standing press and Olympic lifts for taller lifters; wall balls; high box jumps |
| 8 to 9 ft (96–108 in) | Full-height racks, pull-ups with headroom, standing press for most people, treadmill at incline for nearly everyone, jump rope | Snatch and jerk for lifters over about 6 ft 2 in; 24-in box jumps for tall athletes | Wall balls to a regulation target; rope climbs |
| Over 9 ft | Almost everything, including Olympic lifting | Wall balls need 10–11 ft; muscle-ups on rings need about 11–12 ft | — |
The rest of the article is how those cut-offs are reached, so you can move them for your own height.
Power racks: three heights, three kinds of room
Rack makers have settled on three bands.
- Short racks and squat stands, about 70 to 73 inches. Built for basements. Rogue’s short squat stands sit in this range. You lose the pull-up bar, or it ends up at forehead height and is usable only with knees tucked.
- Mid-height racks, about 80 to 85 inches. REP sells the PR-4000 with 80-inch uprights, Titan sells the T-3 at 82 inches, and Rogue offers the R-3 at 84. These are the racks designed for 8-foot ceilings, and the ones most home gyms should be looking at.
- Full-height racks, 90 to 93 inches. The same models with tall uprights. They fit under an 8-foot ceiling on paper, with three to six inches to spare, and that is the problem: there is no room left to get your head over the pull-up bar.
Two rules keep people out of trouble. First, a rack has to be assembled, and some designs need to be built lying down and tipped upright. The diagonal of a rack is longer than its height: a 90-inch rack that is 48 inches deep measures about 102 inches corner to corner. Bolt-together racks can be built standing, in place; check the manual before you order a rack that clears your ceiling by an inch. Second, leave about 12 inches above the pull-up bar. Any less and you will stop doing pull-ups on it.
What the uprights’ height does not limit is squatting, benching or rack pulls. The J-cups for a six-foot lifter’s squat sit at about 58 to 62 inches. Even a 70-inch stand has room for that. If the only thing a taller rack adds in your room is a pull-up bar you cannot use, buy the short one and mount a separate bar somewhere with more headroom.
For specific models, see our guide to all-in-one power rack systems.
Pull-ups
At the top of a pull-up your chin is over the bar, which puts the crown of your head 9 to 10 inches above it. Add a couple of inches so you are not flinching on every rep: ceiling height minus 12 inches is the highest useful position for the bar.
- 8-foot ceiling: bar at 84 inches or lower. A six-footer’s standing reach is around 94 to 96 inches, so they will hang from that bar with knees bent. That is normal and costs nothing.
- 7-foot ceiling: bar at 72 inches. Everyone over about 5 ft 4 in bends their knees. Still a perfectly good pull-up.
- Unfinished basement: mount a joist-hung bar so that your head rises into the bay between two joists. This buys back the full depth of the joist, 7 to 11 inches, and is the single best trick for a low basement. Lag it into the joists themselves, never into a drywall ceiling.
Overhead pressing: work it out for your own arms
This is the lift that catches people out, because the bar is not the highest point. The plates are. A standard Olympic plate is 450 mm across, so its top edge is 8.9 inches above the centre of the bar.
The most reliable method takes two minutes and a broomstick. Stand where you will lift, on the flooring you will use, in your training shoes. Press the broomstick to lockout with your normal grip. Have someone measure from the floor to the stick. Then:
Ceiling needed = floor-to-stick + 9 inches (plates) + 2 inches (margin)
If you have no helper, a usable estimate is that the bar ends up at about 1.2 times your height. That gives:
| Your height | Bar at lockout (approx.) | Top of full-size plates | Ceiling to plan for |
|---|---|---|---|
| 5 ft 4 in | 77 in | 86 in | 88 in (7 ft 4 in) |
| 5 ft 8 in | 82 in | 91 in | 93 in (7 ft 9 in) |
| 6 ft 0 in | 86 in | 95 in | 97 in (8 ft 1 in) |
| 6 ft 4 in | 91 in | 100 in | 102 in (8 ft 6 in) |
People with long arms for their height will run higher than the table, which is why the broomstick beats the multiplier. Note the uncomfortable result: a six-foot lifter does not quite fit a standing barbell press under a standard 8-foot ceiling with full-size plates.
Ways around it
- Smaller plates. Only 45 lb and 20 kg plates (and bumpers of any weight) are full diameter. Iron 25s are roughly 11 inches across and 10s about 9. Loading a press with 25s instead of 45s lowers the top edge by more than three inches, and few people press enough for that to be inconvenient.
- Dumbbells or kettlebells. A dumbbell overhead is no taller than your fist plus half the head of the dumbbell, around 3 to 4 inches above your grip.
- Sit or kneel. A seated press takes 15 to 20 inches off the height. The Z press (seated on the floor, legs straight) takes more and is a good lift in its own right. Half-kneeling landmine presses need almost no headroom.
- Press between the joists. In an unfinished basement, line the bar up parallel with the joists so the plates rise into the bays. Check for wiring and pipes first.
- Take it outside. A barbell and a pair of plates carry to the driveway in one trip.
Snatches and jerks finish in the same position as a press, arrive there faster, and are sometimes missed. Give them at least 6 inches of margin rather than 2, and treat anything under 9 feet as a press-only room unless you are short.
Treadmills
You are standing on a platform, moving up and down, possibly on a slope. Add it up:
Ceiling needed = your height + deck height + rise at full incline + bounce
- Deck (step-up) height is in the spec sheet: usually 6 to 10 inches on a full-size treadmill and 3 to 5 on a walking pad.
- Rise at incline is rarely published. Allow 5 to 7 inches at the front of the deck for a 10 to 15 percent grade; you stand some way back from the front, so the real figure is a little less.
- Bounce: 2 to 3 inches walking, 4 to 6 running. Shoes are another inch.
A six-foot runner on an 8-inch deck at full incline needs 72 + 8 + 6 + 5 = 91 inches. That fits an 8-foot ceiling with 5 inches left. In a 7-foot basement the same person can walk on the flat on a low-deck machine, and that is all. Manufacturers’ own guidance varies from “height plus deck plus 6 inches” to “plus 18”, which tells you they are describing comfort rather than physics. Head clearance of less than about 4 inches feels worse than it measures, and people stoop without noticing.
If the ceiling is the constraint, deck height is the spec to shop on. Walking pads and low-profile treadmills are covered in our walking pad guide. And if running indoors will not fit at all, a rower or an air bike needs no headroom beyond sitting height; see rower vs treadmill vs air bike.
Bikes, rowers and ellipticals
A rower works under any ceiling you can stand under. So does an upright or spin bike for seated riding; standing on the pedals puts your head about 8 to 12 inches above your standing height, which matters only under 7 feet. Ellipticals are the surprise: the pedals rise 12 to 20 inches at the top of the stride, more on models with incline ramps, so they need nearly as much room as a treadmill. Check the maker’s stated “maximum pedal height” and add your own height.
Jump rope, box jumps, wall balls, kettlebells
- Jump rope: the rope passes roughly a foot above your head. Your height plus 12 inches is the floor for single-unders; double-unders and fast ropes want more. Under 8 feet, most adults will clip the ceiling. A cordless rope with weighted handles is a fair substitute for conditioning, though not for skill work.
- Box jumps: box height plus your full height when you stand up on top. A 24-inch box and a six-foot athlete is 96 inches, exactly an 8-foot ceiling. Use a 20-inch box, land and step down without standing fully, or do broad jumps instead.
- Wall balls: the standard targets are 9 and 10 feet, and the ball goes above the target. This is an 11-foot-ceiling movement. Thrusters with a barbell or dumbbells train the same pattern.
- Kettlebell swings: a swing to chest height fits anywhere. The overhead (“American”) version ends with the bell above your hands, roughly your standing reach plus the length of the bell.
Floor space: the barbell is wider than the room looks
Height gets the attention, but the most common floor-space mistake is forgetting that a men’s Olympic barbell is 86.6 inches long, a little over 7 feet, and that you need room at each end to slide plates on.
| Item | Footprint | Space to use it |
|---|---|---|
| Power rack (4-post) | About 48–50 in wide × 48–60 in deep | 9 to 10 ft of width so you can load both ends of the bar; 3 to 4 ft in front for the bench and for walking the bar out |
| Half rack or squat stand | 48 in wide × 24–48 in deep | Same width; less depth because you lift in front of it |
| Fold-back wall rack | Under 6 in deep folded, 21–41 in deep open | Same width; the wall must have studs where the brackets land |
| Deadlift area or platform | 8 × 4 ft minimum, 8 × 8 ft for Olympic lifting | Included |
| Flat or adjustable bench | About 50 × 24 in | Add 2 ft at the head end if you press dumbbells |
| Treadmill | About 70–80 × 32–36 in | ASTM’s safety guidance is 6.5 ft of clear space behind the belt and about 20 in each side |
| Rower | About 8 × 2 ft in use; most stand on end for storage | 1–2 ft behind for the layback |
| Dumbbell work | — | A clear 6 × 6 ft square |
Some consequences:
- A single-car garage bay (about 10 to 12 ft wide) takes a rack across the back wall with room to load it, and the car still fits if the rack is a fold-back or a half rack.
- A 10 × 10 ft room works if the bar runs parallel to a wall and nothing else sits at either end of it. More on rooms this size in small home gym ideas for 100 square feet.
- Under 8 feet of width, a full barbell is awkward. A 6-foot bar fits most racks’ J-cups at 48 or 49 inches between sleeves, but check the rack’s width first. Otherwise this is a dumbbell-and-bench room; see adjustable vs fixed dumbbells.
- Plate storage on the rack adds 12 to 18 inches to its depth or width. Wall-mounted pegs are cheaper in floor space.
- Doors swing. Mark the arc of every door, including the one into the house, before placing anything.
The floor itself
A loaded rack, the lifter and the bar can put 800 to 1,000 pounds on four small feet. On a concrete slab that is nothing. On a wood-framed upper floor it is normally within what the floor carries, since residential floors are designed for 40 pounds per square foot across the whole room, but dropped weights are a different matter: impact loads, noise and vibration travel through the structure. Keep barbell work on a slab where you can, put the rack across the joists rather than along one, and do not drop deadlifts upstairs. Rubber flooring protects the concrete and the plates on a slab; it does not make an upstairs floor suitable for dropping. Thickness and materials are covered in our home gym flooring guide.
Three worked rooms
Basement, 82 inches under the ducts, 11 × 13 ft
Short squat stands with spotter arms under the duct run; joist-hung pull-up bar in the open part of the ceiling; adjustable bench; dumbbells for all pressing overhead, done seated; rower stored on end. No treadmill. This room loses the standing barbell press and nothing else of consequence.
Spare bedroom, 96 inches, 10 × 11 ft, second floor
Swap the ceiling fan for a flush light. 80-to-84-inch rack along the long wall, bar parallel to it. Adjustable dumbbells, bench. No dropping; deadlifts lowered under control onto mats. A six-footer presses with 25 lb plates or seated. A low-deck treadmill fits for walking and easy running.
Two-car garage, 9 ft ceiling, door open height 7 ft 2 in
Rack against the back wall, behind the door’s travel, where the full 9 feet is available: pull-ups, standing press and cleans all fit. Anything placed under the open door has 86 inches, which is fine for a bench, a bike or a rower. A wall-mounted (jackshaft) opener removes the centre rail, and a high-lift track conversion moves the open door closer to the ceiling, if the door is the only thing in the way.
Frequently asked questions
Is a 7-foot ceiling too low for a home gym?
No. It rules out standing barbell presses, running on a treadmill and jump rope for most adults. Squats, bench, deadlifts, rows, pull-ups with bent knees, dumbbell work, bikes and rowers are all unaffected.
How tall a rack can I put under an 8-foot ceiling?
Anything up to about 92 inches will physically stand. If you want to use its pull-up bar, keep the bar at 84 inches or below, which means a rack in the 80-to-85-inch band.
How much space do I need around a power rack?
Plan on a rectangle about 10 feet wide and 8 feet deep: the width to load the bar, the depth for the rack, a bench and room to step back with the bar.
Can I cut a rack down to fit?
Steel uprights can be cut with an angle grinder or a bandsaw and people do it, usually taking the excess off the bottom of bolt-together uprights so the hole spacing at working height is unchanged. It ends the warranty and needs to be done square. Buying the shorter upright is nearly always cheaper than the mistake.
What about lights?
Flush LED panels or strip lights mounted between joists. Anything hanging below the ceiling is the new ceiling.
Once the room is measured, the rest of the planning is in our complete home gym setup guide.